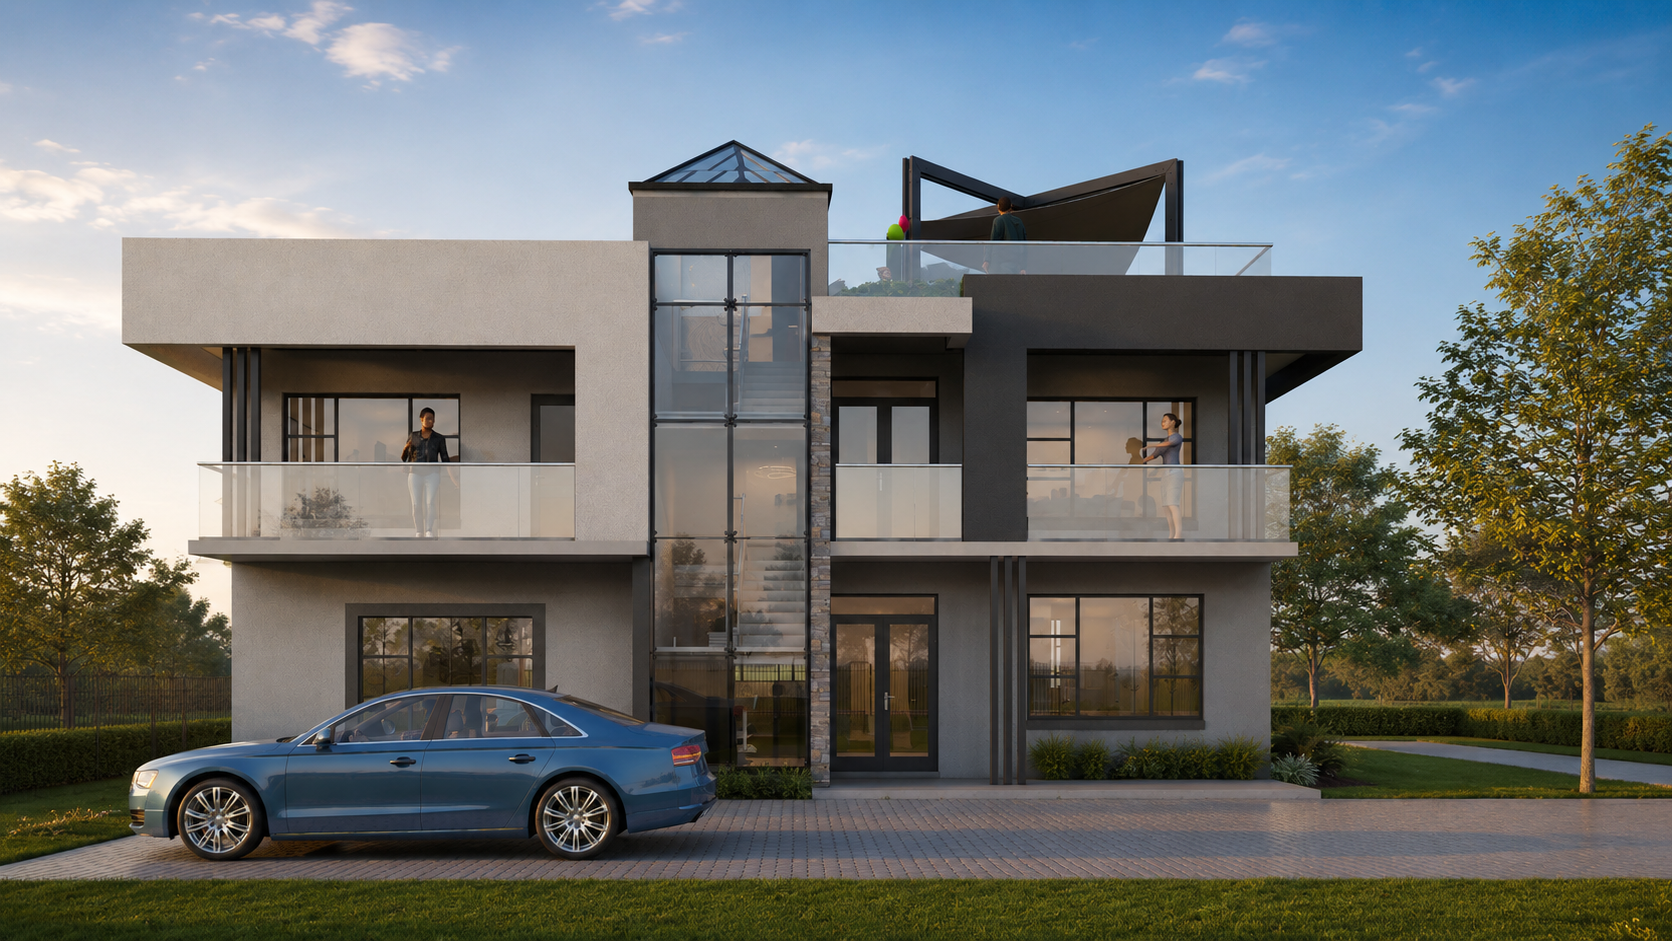
House Maina | Contemporary 5-Bedroom Residence
Kenya
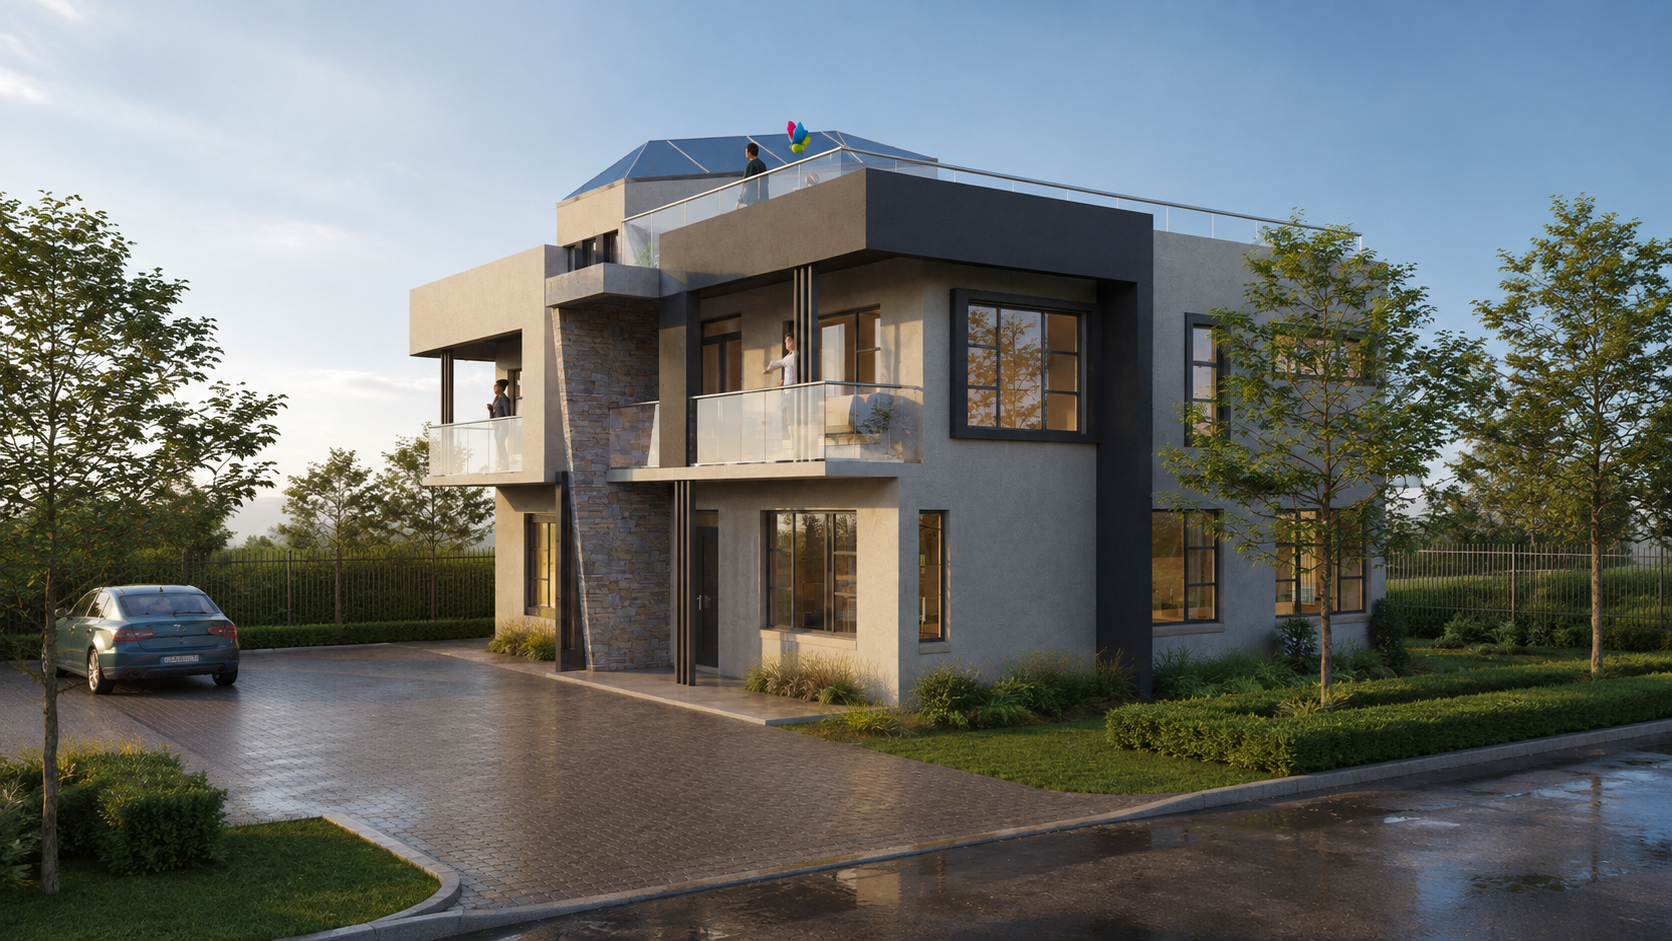
Designed for a site 10 km east of Mt. Kenya, House Maina is a contemporary five-bedroom residence designed to maximize living space, natural light, and indoor–outdoor connection within a streamlined footprint. Clean geometric forms, bold charcoal accents, textured stone masonry, expansive glazing, and glass-railed balconies create a striking, modern façade.
The ground floor features an open-plan lounge, dining area, and contemporary kitchen with a central island and dedicated scullery. This living space extends naturally outward to a covered patio and porch, complemented by a private guest suite.
The first floor accommodates four ensuite bedrooms, including a master suite with a walk-in closet and spacious bathroom. Each bedroom opens onto a cantilevered exterior balcony.
At the heart of the home, a central stair atrium topped by a glass skylight brings natural light deep into the interior. The atrium extends to a landscaped roof terrace featuring a roof garden, barbecue area, and shaded outdoor seating, creating an elevated space for relaxation and entertaining
Related Projects
© 2026 SiDesigned. All rights reserved.