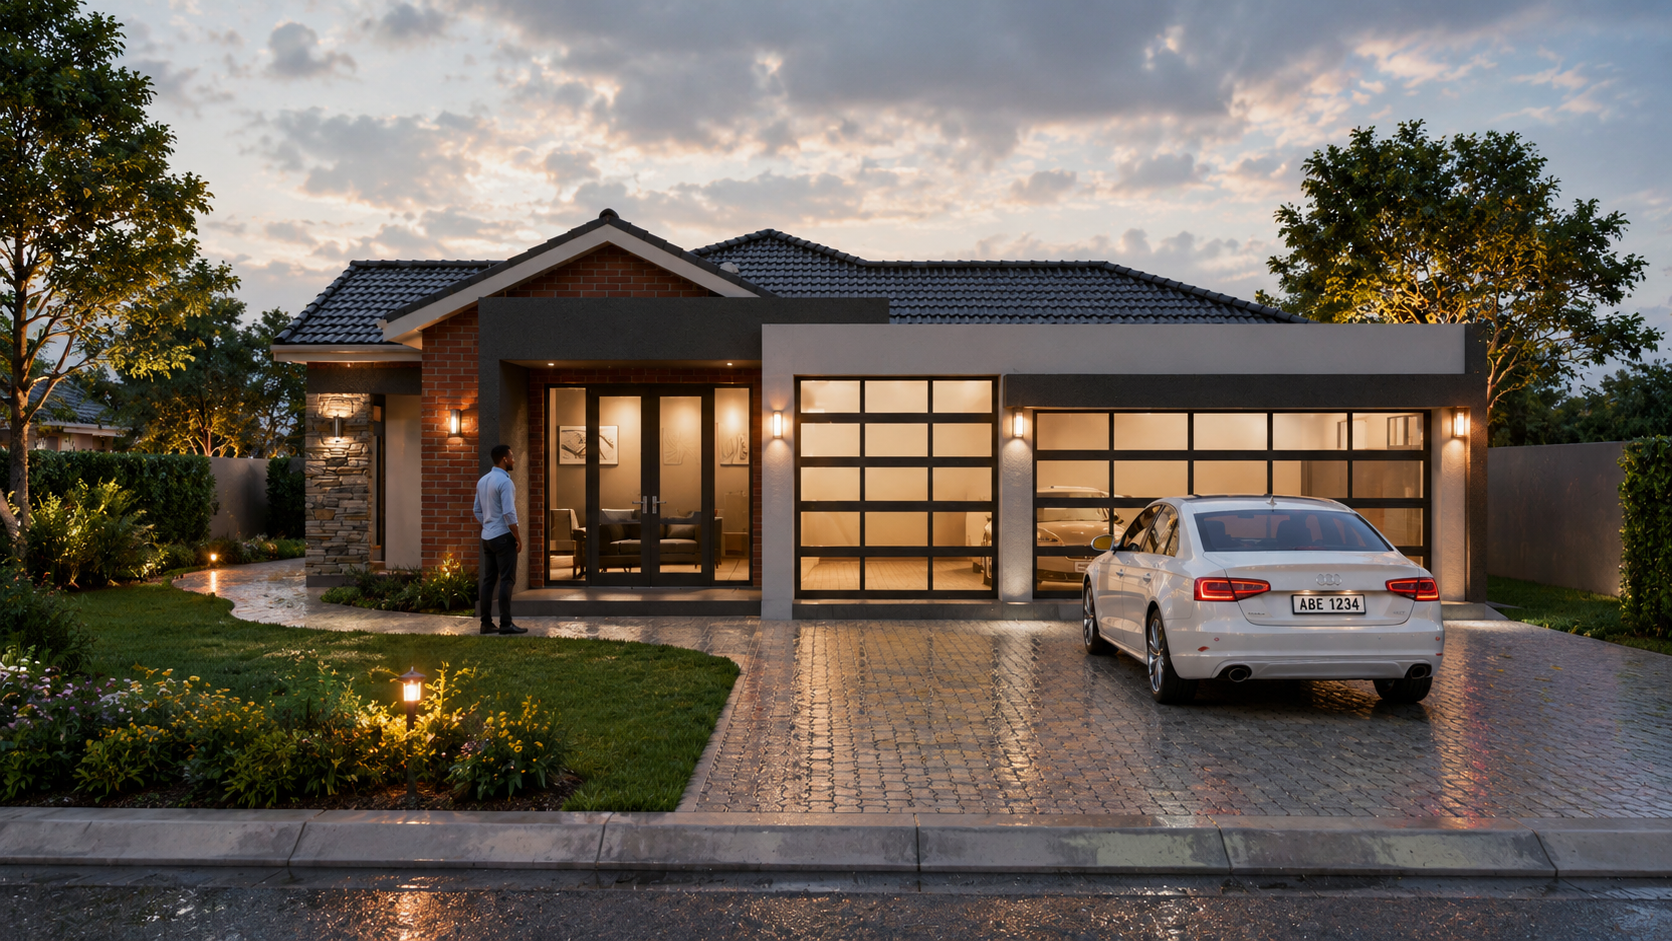
House M-43
Harare, Zimbabwe
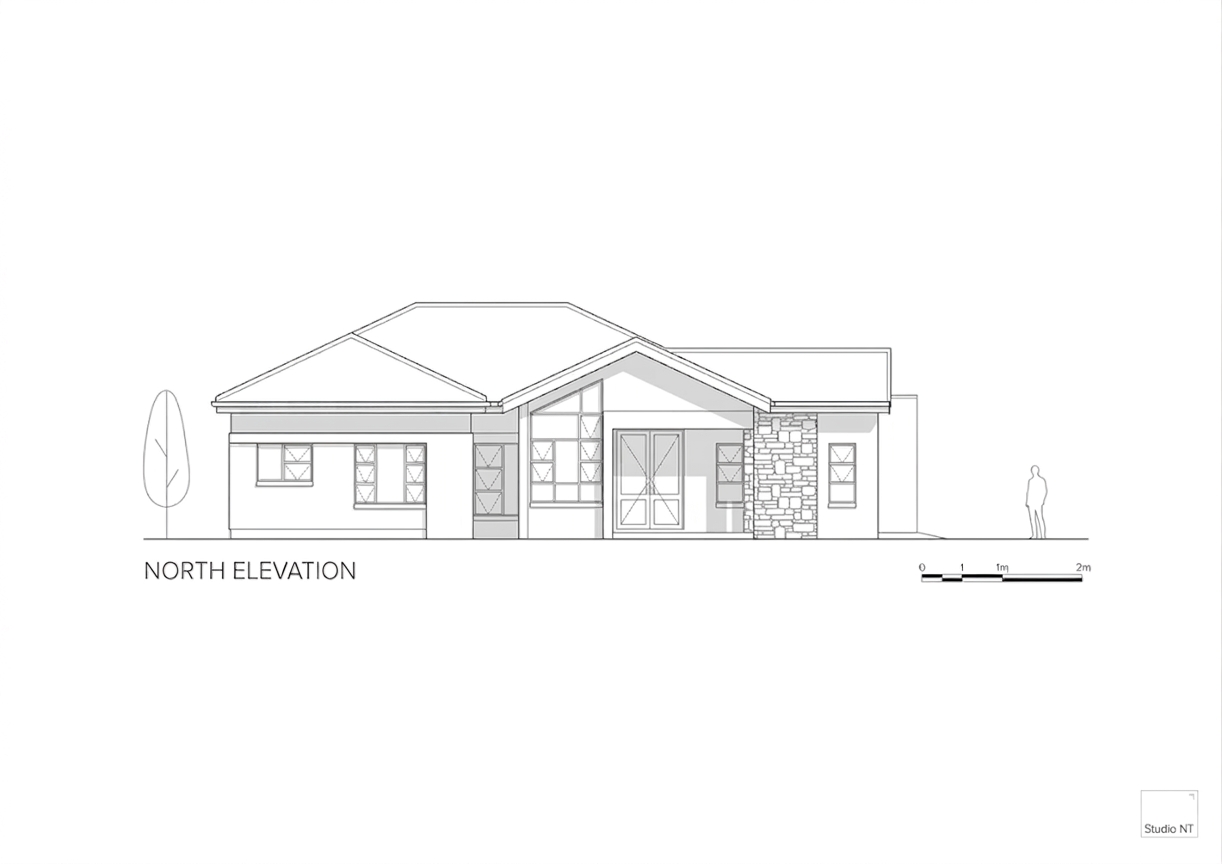
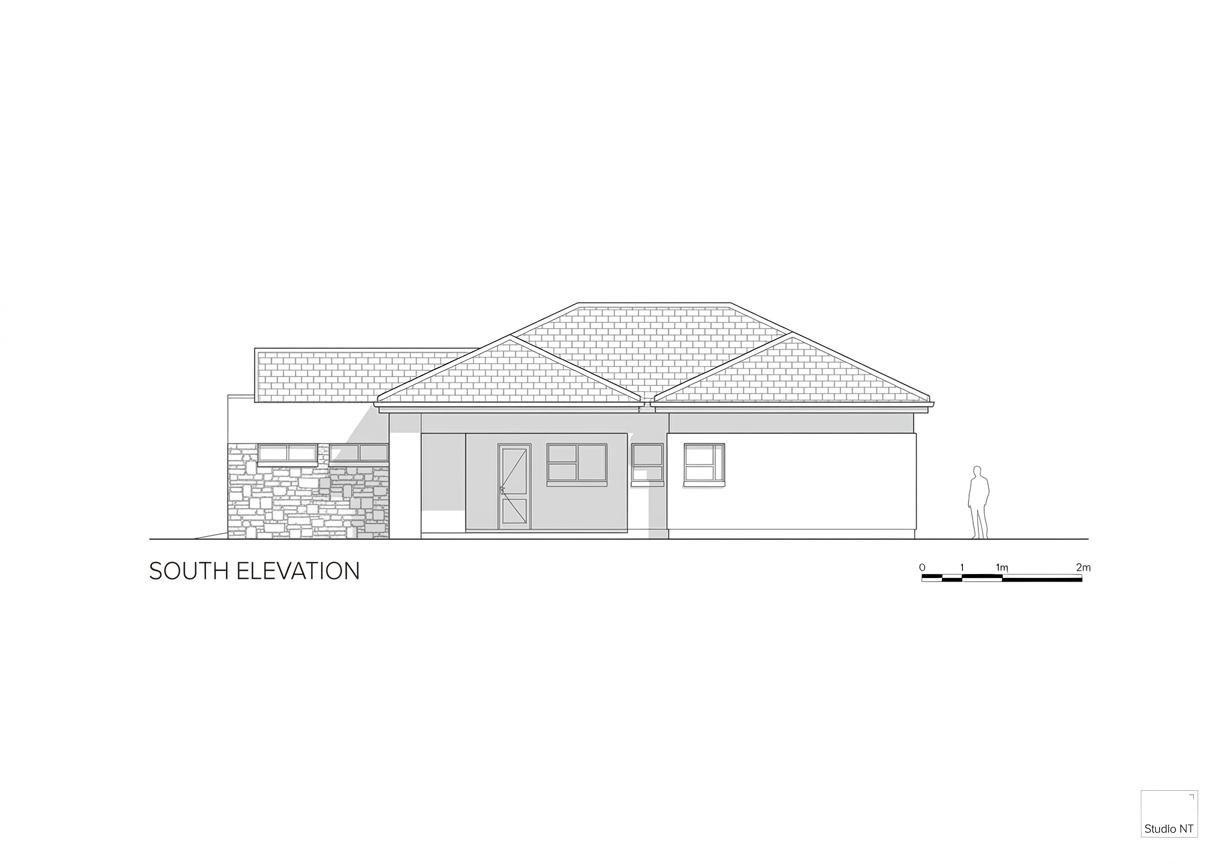
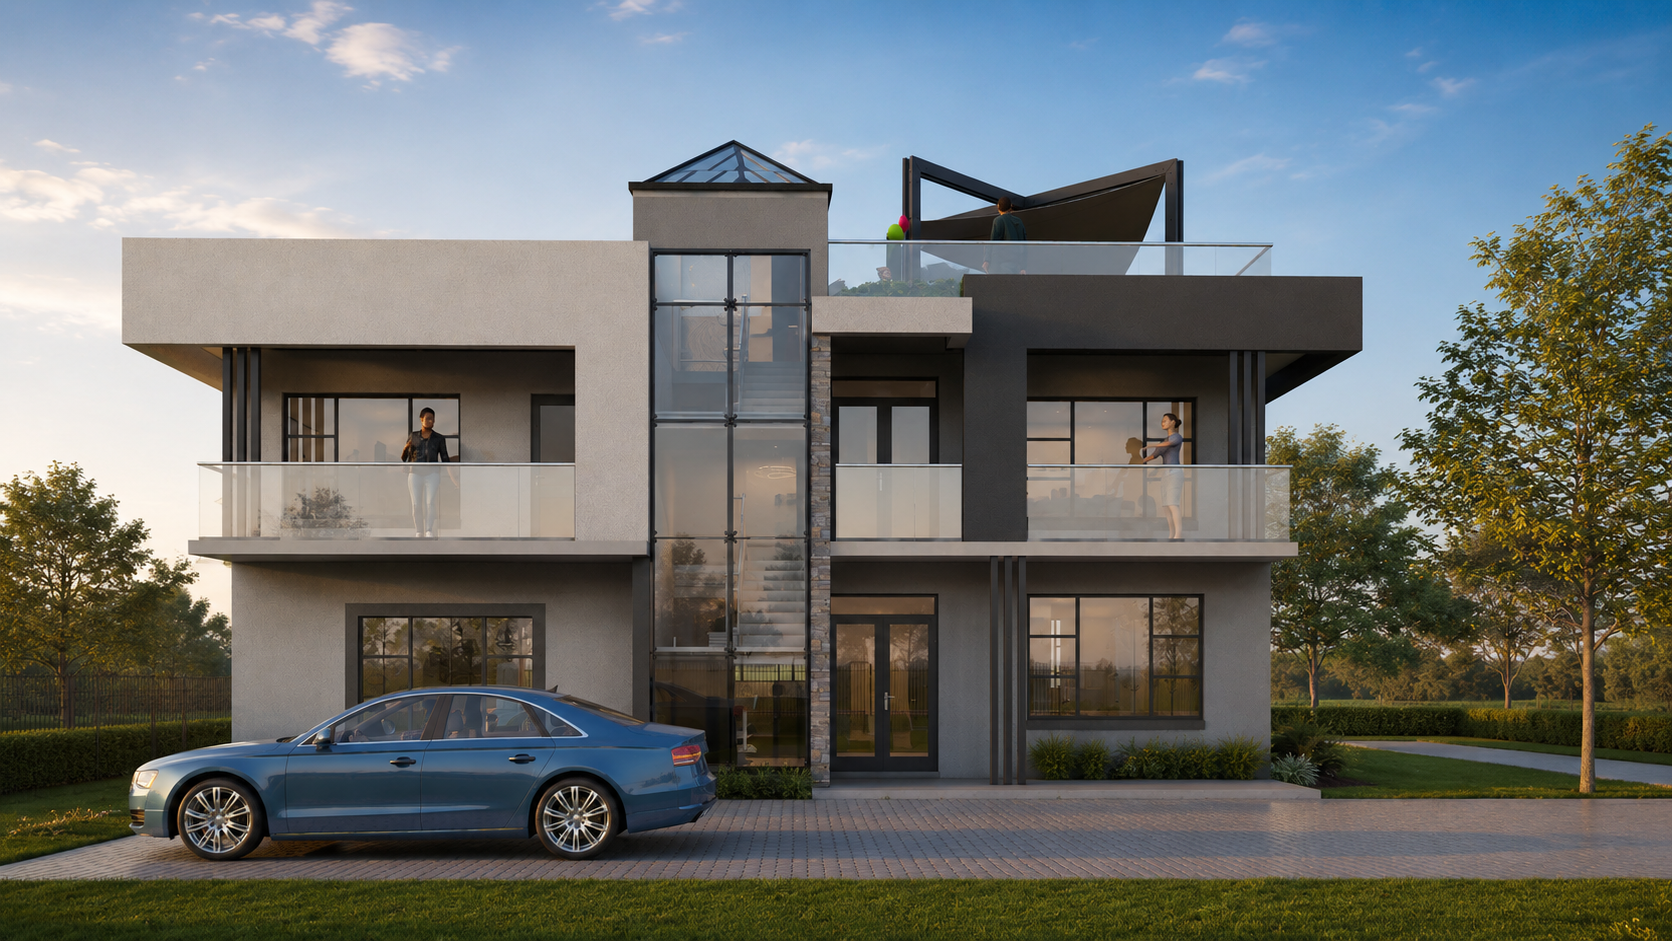
House M-43 is a contemporary four-bedroom residence designed around a practical, spacious layout with generous shared living areas and a dedicated three-car garage. The plan balances private bedroom spaces with open and well-connected living, dining, and kitchen areas, creating a comfortable home suited to modern family living.
The exterior combines pitched tiled roofs with clean contemporary forms, warm face-brick walls, charcoal plastered accents, natural stone detailing, and expansive dark-framed glazing. Carefully positioned windows and sheltered entrances bring natural light into the interiors while strengthening the connection between the house and its landscaped surroundings.
Related Projects
© 2026 SiDesigned. All rights reserved.